

Bought with Daniel McKee
$371,500
$389,000
4.5%For more information regarding the value of a property, please contact us for a free consultation.
3009 Highland Dr #NE Cleveland, TN 37312
3 Beds
3 Baths
1,895 SqFt
Key Details
Sold Price $371,500
Property Type Single Family Home
Sub Type Single Family Residence
Listing Status Sold
Purchase Type For Sale
Square Footage 1,895 sqft
Price per Sqft $196
Subdivision Lee Heights Addition
MLS Listing ID 3518914
Sold Date 10/27/26
Bedrooms 3
Full Baths 2
Half Baths 1
HOA Y/N No
Year Built 2019
Annual Tax Amount $1,984
Lot Size 10,890 Sqft
Acres 0.25
Property Sub-Type Single Family Residence
Property Description
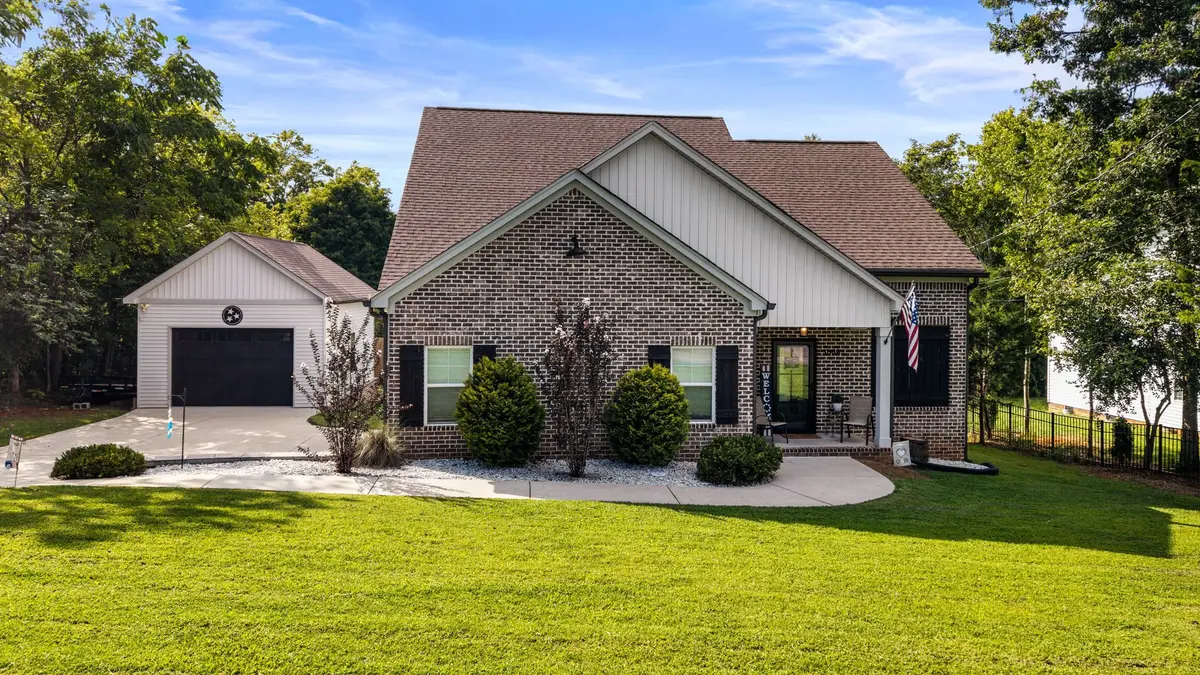
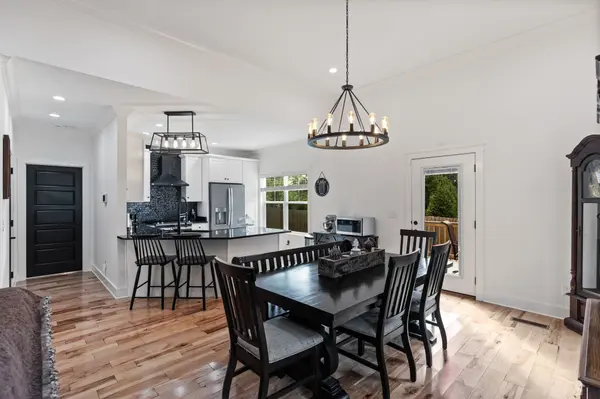
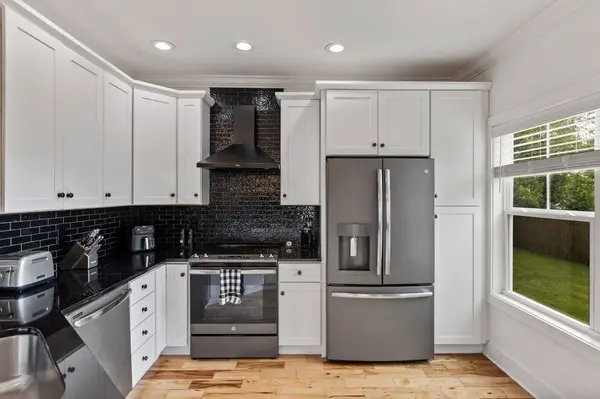
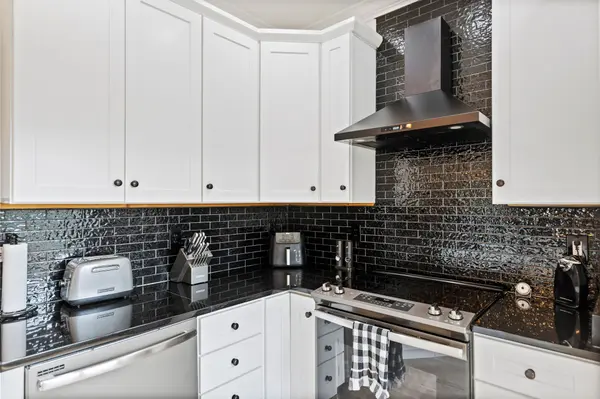
Beautifully crafted Craftsman-style home offering approximately 1,895 square feet with 3 bedrooms, 2.5 baths, an attached 2-car garage, and an additional detached garage with power—ideal for a workshop, extra vehicle, storage, or hobby space. The interior features rich hardwood flooring, high ceilings, shiplap accents, abundant natural light, and an electric fireplace that creates a warm focal point in the living area. The open-concept kitchen is beautifully appointed with white cabinetry, black countertops, stainless steel appliances, a large peninsula with bar seating, and a striking subway tile backsplash. The kitchen flows seamlessly into the dining and living areas, creating an inviting layout for both everyday living and entertaining. The primary bath offers a spa-like feel with a large tiled walk-in shower, glass enclosure, subway tile, and decorative tile accents. Outside, the spacious rear deck extends the living space and provides the perfect setting for outdoor dining, grilling, entertaining, or simply relaxing and enjoying the backyard. With quality craftsmanship, distinctive architectural details, exceptional garage space, and inviting indoor and outdoor living areas, this home offers a beautiful blend of comfort, character, and elevated design.
Location
State TN
County Bradley County
Rooms
Main Level Bedrooms 3
Interior
Interior Features Ceiling Fan(s), High Ceilings, Open Floorplan, Pantry, Walk-In Closet(s)
Heating Central
Cooling Central Air
Flooring Carpet, Wood, Tile
Fireplaces Number 1
Fireplace Y
Appliance Electric Oven, Dishwasher, Refrigerator, Stainless Steel Appliance(s)
Exterior
Garage Spaces 3.0
Utilities Available Water Available
View Y/N false
Roof Type Asphalt
Private Pool false
Building
Lot Description Level
Story 2
Sewer Public Sewer
Water Public
Structure Type Brick,Vinyl Siding
New Construction false
Schools
Elementary Schools Mayfield Elementary
Middle Schools Cleveland Middle
High Schools Cleveland High
Others
Senior Community false
Special Listing Condition Standard
Read Less
Want to know what your home might be worth? Contact us for a FREE valuation!

Our team is ready to help you sell your home for the highest possible price ASAP

© 2026 Listings courtesy of RealTrac as distributed by MLS GRID. All Rights Reserved.