
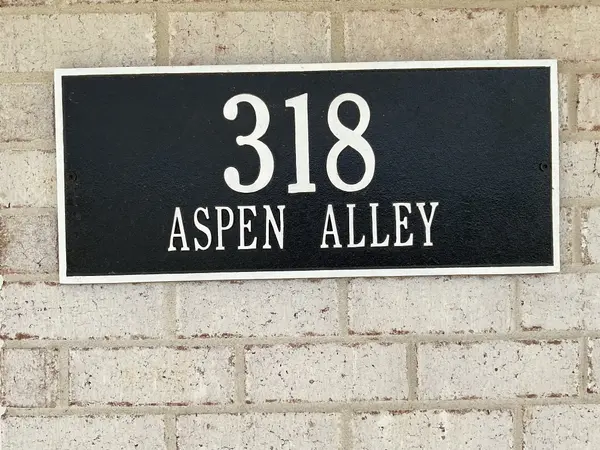

318 Aspen Aly, Mount Juliet, TN 37122
See all 51 photos
318 Aspen Aly, Mount Juliet, TN 37122
REQUEST A TOUR If you would like to see this home without being there in person, select the "Virtual Tour" option and your agent will contact you to discuss available opportunities.
In-PersonVirtual Tour
Listed by Phyllis Webb • Vision Realty Partners, LLC
$ 524,000
Est. payment /mo
Save
Coming Soon

318 Aspen Aly Mount Juliet, TN 37122

4 Beds

3 Baths

2,084 SqFt


Open House

Sun Nov 01, 2:00pm - 4:00pm

Sun Nov 15, 1:00pm - 3:00pm

Sun Nov 29, 1:00pm - 3:00pm

UPDATED:

Key Details

Property Type Single Family Home

Sub Type Single Family Residence

Listing Status Coming Soon

Purchase Type For Sale

Square Footage 2,084 sqft

Price per Sqft $251

Subdivision Benders Cove

MLS Listing ID 3627883

Bedrooms 4

Full Baths 3

HOA Fees $145/mo

HOA Y/N Yes

Year Built 2026

Annual Tax Amount $3,500

Lot Size 4,356 Sqft

Acres 0.1

Property Sub-Type Single Family Residence

Property Description

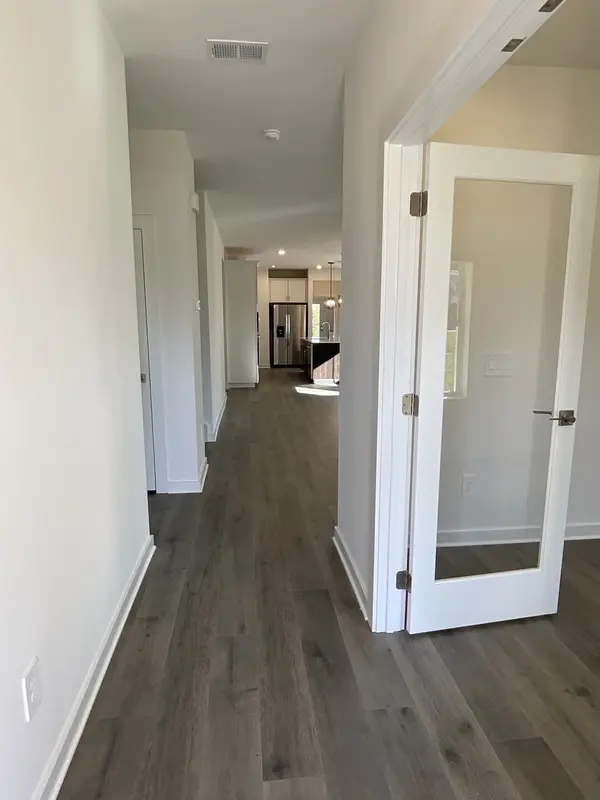
$10,000 TOWARD BUYER'S CLOSING EXPENSES WITH THE USE OF MTH MORTGAGE! Welcome to the Mackenzie Floor Plan in the brand-new Benders Cove subdivision! This new construction home features an open-concept layout with fireplace, spacious kitchen with walk-in pantry, and EVP flooring on the main level. The main-level primary suite offers a large walk-in closet, double vanities, separate shower, and tub. A dedicated office, guest bedroom, and full bath with walk-in shower complete the main level. Upstairs features a bonus room, two additional bedrooms, full bath, and pull-down attic access. A laundry room and rear-entry 2-car garage complete this home. Ready for its first owners! Call today for your private showing!

Location

State TN

County Wilson County

Rooms

Main Level Bedrooms 2

Interior

Interior Features High Speed Internet

Heating Natural Gas

Cooling Central Air, Electric

Flooring Carpet, Luxury Vinyl, Tile

Fireplaces Number 1

Fireplace Y

Appliance Built-In Electric Oven, Built-In Gas Range, Dishwasher, Disposal, Dryer, ENERGY STAR Qualified Appliances, Microwave, Refrigerator, Washer

Exterior

Garage Spaces 2.0

Utilities Available Electricity Available, Natural Gas Available, Water Available

View Y/N false

Private Pool false

Building

Story 2

Sewer Public Sewer

Water Public

Structure Type Hardboard Siding

New Construction true

Schools

Elementary Schools West Elementary

Middle Schools West Wilson Middle School

High Schools Mt. Juliet High School

Others

HOA Fee Include Maintenance Grounds,Internet,Recreation Facilities

Senior Community false

Special Listing Condition Standard


RealTracs IDX
Brooke Murphy
Brooke Murphy

Agent License ID: 378959

+1(731) 315-9812 | brookemurphyrealtor@gmail.com

GET MORE INFORMATION

Name
Phone*
Message

Go tour this home

318 Aspen Aly