
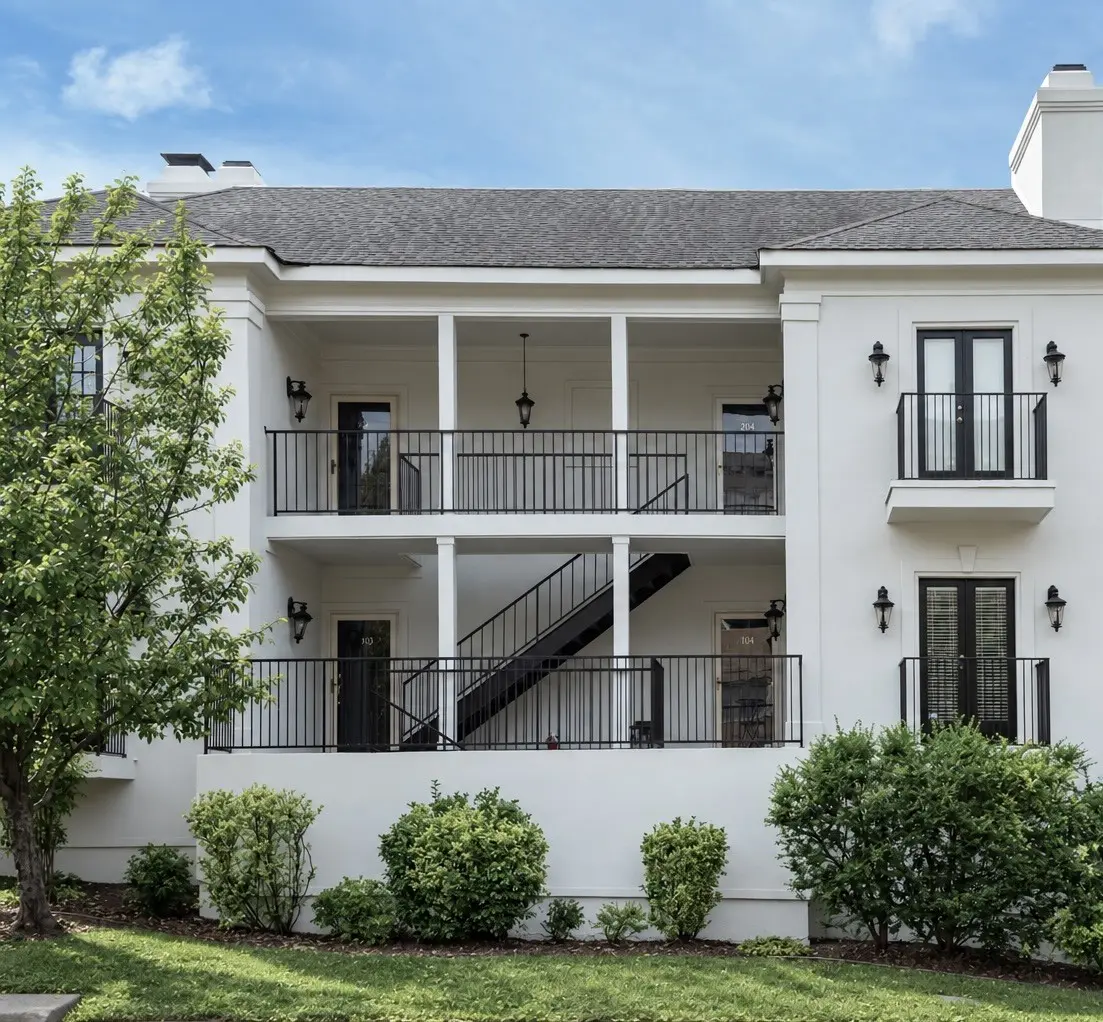


4202 Harding Rd #103 Nashville, TN 37205
1 Bed
1 Bath
1,020 SqFt
UPDATED:
Key Details
Property Type Condo, Other Rentals
Sub Type Condominium
Listing Status Active
Purchase Type For Rent
Square Footage 1,020 sqft
Subdivision The Brookfield
MLS Listing ID 3593174
Bedrooms 1
Full Baths 1
HOA Y/N No
Year Built 1985
Property Sub-Type Condominium
Property Description
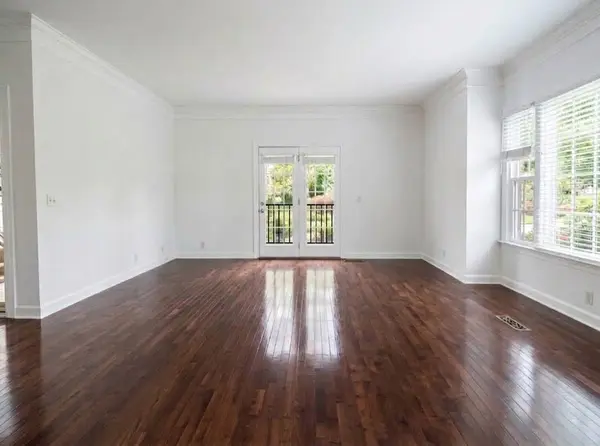
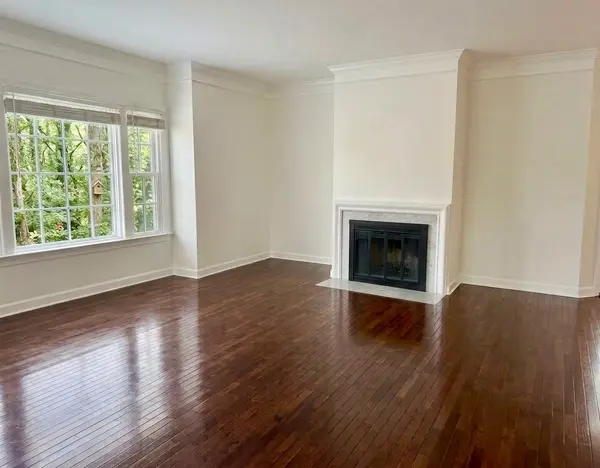
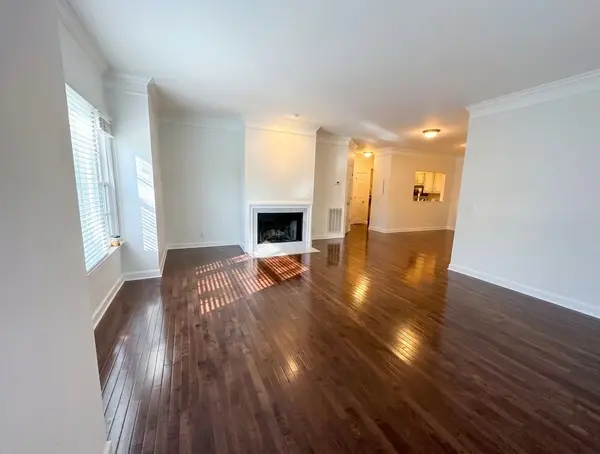
Offering 1,020 SQFT, the home feels spacious thanks to an open layout where the living room, dining room, and kitchen flow seamlessly together. A Juliet balcony off the living area helps bring the outdoors in, creating a light and airy feel and adding to the home's easy indoor outdoor flow.
The home also features a spacious primary bedroom with two closets and a recently updated bathroom. Covered garage parking adds extra convenience, along with a large private storage room located just off the garage for bikes, seasonal items, and more.
With its central location, thoughtful updates, generous storage, and easy access to some of Nashville's most desirable schools, employers, dining, and recreation, this property offers a comfortable and convenient place to call home.
Location
State TN
County Davidson County
Rooms
Main Level Bedrooms 1
Interior
Heating Central
Cooling Central Air
Flooring Wood, Tile
Fireplaces Number 1
Fireplace Y
Appliance Built-In Electric Oven, Built-In Electric Range, Cooktop, Dishwasher, Disposal, Dryer, Microwave, Refrigerator, Washer
Exterior
Exterior Feature Balcony
Garage Spaces 2.0
Utilities Available Water Available
View Y/N false
Private Pool false
Building
Sewer Public Sewer
Water Public
New Construction false
Schools
Elementary Schools Sylvan Park Paideia Design Center
Middle Schools West End Middle School
High Schools Hillsboro Comp High School
Others
Senior Community false
