
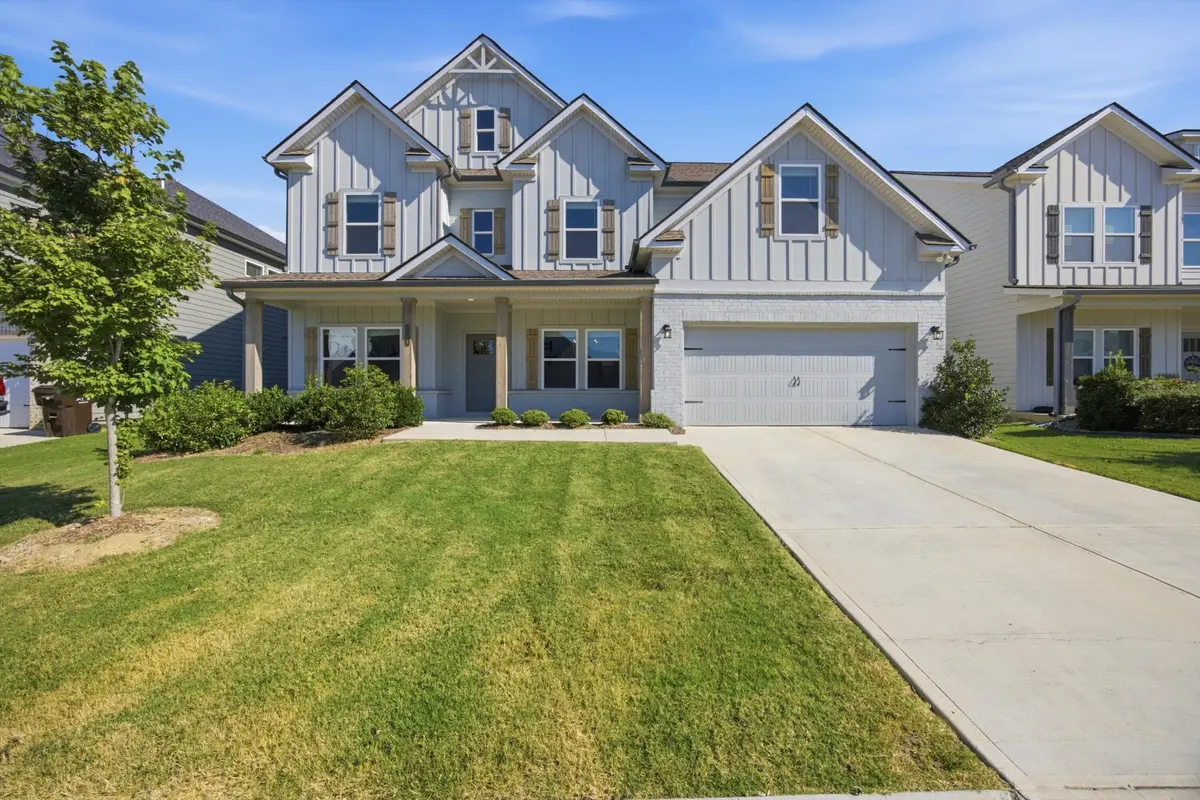


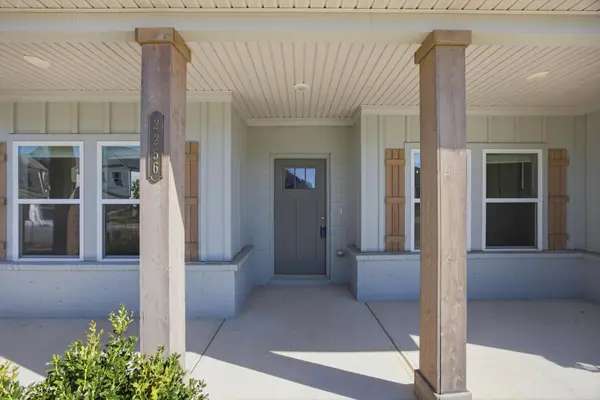

2256 Firelight Way Ooltewah, TN 37363
5 Beds
3 Baths
3,243 SqFt
UPDATED:
Key Details
Property Type Single Family Home, Other Rentals
Sub Type Single Family Residence
Listing Status Active
Purchase Type For Rent
Square Footage 3,243 sqft
Subdivision Reflections
MLS Listing ID 3593145
Bedrooms 5
Full Baths 3
HOA Fees $500/ann
HOA Y/N Yes
Year Built 2023
Property Sub-Type Single Family Residence
Property Description
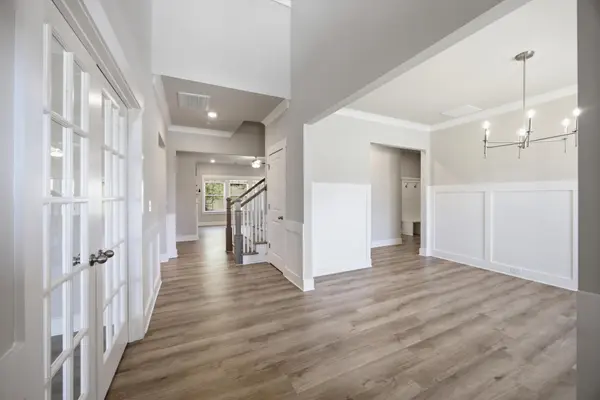
From the moment you step inside, the home feels elevated. The main level offers an impressive open-concept design with a spacious living area, formal dining room, private office with French doors, and a guest suite on the main floor--perfect for visitors, extended family, or anyone needing added privacy.
At the heart of the home is the stunning kitchen, designed to entertain. Enjoy stainless steel appliances, granite countertops, a massive oversized island with generous barstool seating, an enormous walk-in pantry, a dedicated coffee bar, and a bright dining area that flows seamlessly into the living room. Thoughtful details continue throughout, including built-in cubbies in the mudroom and multiple upgrades beyond the original builder finishes.
Step outside to your covered outdoor living area and fully fenced backyard--an ideal setting for relaxing evenings, weekend gatherings, or enjoying a little extra privacy.
Upstairs, the home continues to impress. The dedicated media room creates the perfect space for movie nights, game days, or your own private retreat. The oversized primary suite feels like a true escape, featuring a large walk-in closet and a spacious en-suite bathroom with an oversized walk-in shower and extra-wide double vanities.
Additional bedrooms offer excellent closet space, and the upstairs laundry room includes a washer and dryer for added convenience.
Located in a highly desirable, award-winning school district and just minutes from shopping, dining, major roadways, and everyday conveniences, this home offers the perfect combination of luxury, comfort, and location. Residents also enjoy access to the Reflections community pool. Homes with this level of space, upgrades, functionality, and community amenities are hard to find in the rental market.
Location
State TN
County Hamilton County
Interior
Interior Features Entrance Foyer, High Ceilings, Open Floorplan, Walk-In Closet(s)
Heating Central, Natural Gas
Cooling Central Air
Flooring Carpet, Wood, Other, Tile
Fireplaces Number 1
Fireplace Y
Appliance Washer, Oven, Microwave, Gas Range, Dryer, Disposal, Dishwasher
Exterior
Garage Spaces 2.0
Utilities Available Natural Gas Available, Water Available
Amenities Available Clubhouse, Pool, Sidewalks
View Y/N false
Roof Type Asphalt
Private Pool false
Building
Story 2
Sewer Public Sewer
Water Public
Structure Type Fiber Cement,Stone,Other,Brick
New Construction true
Schools
Middle Schools East Hamilton Middle School
High Schools East Hamilton High School
Others
Senior Community false
