
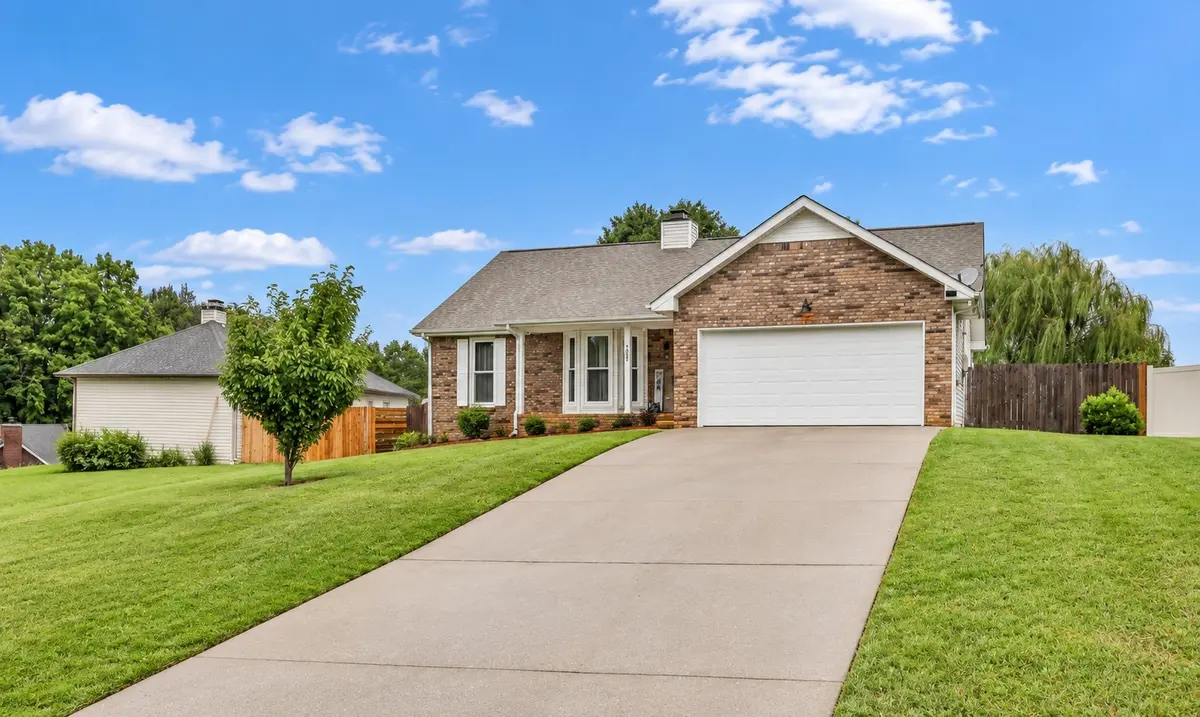
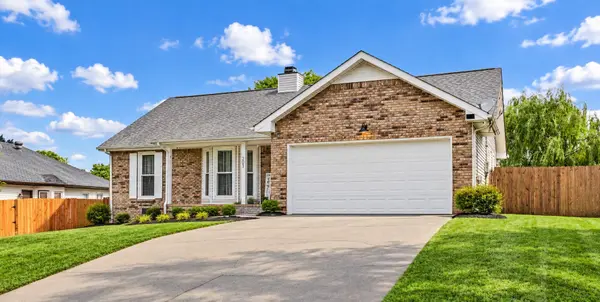
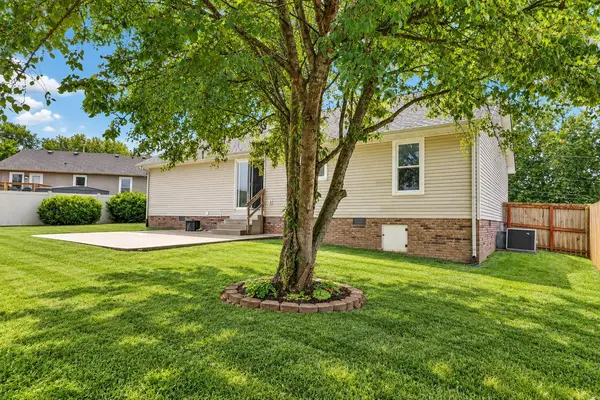



203 Parrot Dr Clarksville, TN 37042
3 Beds
2 Baths
1,404 SqFt
UPDATED:
Key Details
Property Type Single Family Home, Other Rentals
Sub Type Single Family Residence
Listing Status Active
Purchase Type For Rent
Square Footage 1,404 sqft
Subdivision Whitehall
MLS Listing ID 3593109
Bedrooms 3
Full Baths 2
HOA Y/N No
Year Built 1996
Property Sub-Type Single Family Residence
Property Description
Conveniently located with quick access to Fort Campbell, shopping, restaurants, schools, and everyday necessities, this home makes getting where you need to go easy while still giving you a comfortable place to come home to. Pets are welcome with restrictions and a $400 non-refundable pet fee per pet. A great combination of location, function, storage, and outdoor space—schedule your showing before this one is gone! AI staging used.
Location
State TN
County Montgomery County
Rooms
Main Level Bedrooms 3
Interior
Interior Features Air Filter, Ceiling Fan(s), Extra Closets, High Ceilings, Kitchen Island
Heating Central, Electric
Cooling Ceiling Fan(s), Central Air, Electric
Flooring Luxury Vinyl
Fireplaces Number 1
Fireplace Y
Appliance Electric Oven, Cooktop, Electric Range, Dishwasher, Disposal, Microwave, Refrigerator, Stainless Steel Appliance(s)
Exterior
Garage Spaces 2.0
Utilities Available Electricity Available, Water Available
View Y/N false
Roof Type Shingle
Private Pool false
Building
Story 1
Sewer Public Sewer
Water Public
Structure Type Brick,Vinyl Siding
New Construction false
Schools
Elementary Schools Ringgold Elementary
Middle Schools Kenwood Middle School
High Schools Kenwood High School
Others
Senior Community false
