

3608A West End Ave, Nashville, TN 37205
See all 56 photos
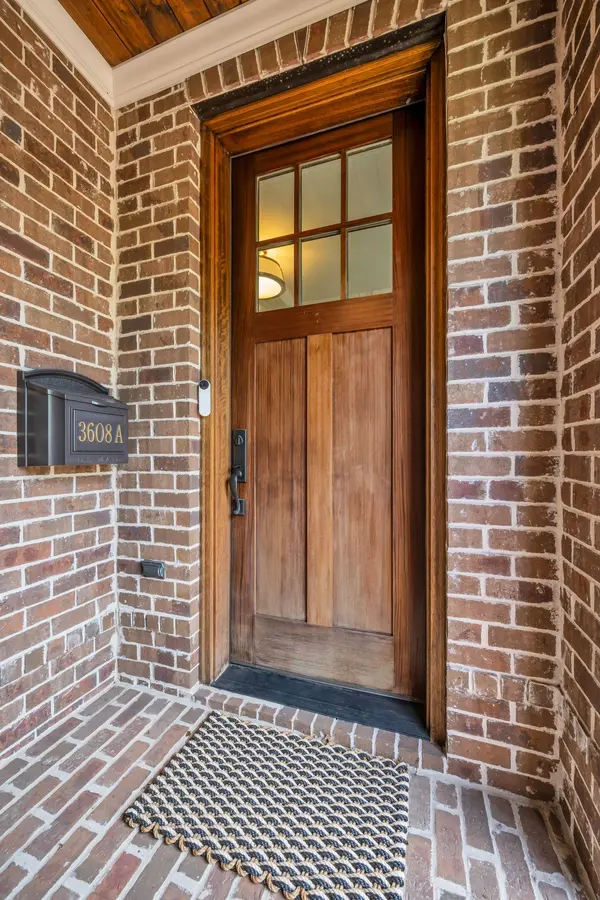
3608A West End Ave, Nashville, TN 37205
REQUEST A TOUR If you would like to see this home without being there in person, select the "Virtual Tour" option and your agent will contact you to discuss available opportunities.
In-PersonVirtual Tour
Listed by Bree Hewitt • Compass
$ 9,995
Save
New

3608A West End Ave Nashville, TN 37205

4 Beds

6 Baths

4,679 SqFt


UPDATED:

Key Details

Property Type Townhouse, Other Rentals

Sub Type Townhouse

Listing Status Active

Purchase Type For Rent

Square Footage 4,679 sqft

Subdivision Richland Hall

MLS Listing ID 3592845

Bedrooms 4

Full Baths 4

Half Baths 2

HOA Fees $750/mo

HOA Y/N Yes

Year Built 2019

Property Sub-Type Townhouse

Property Description

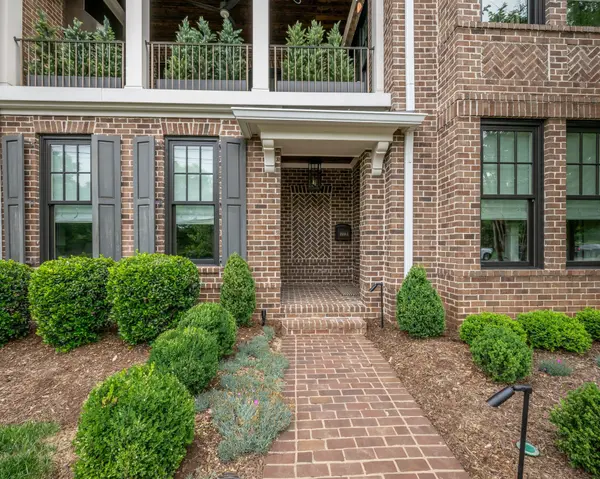
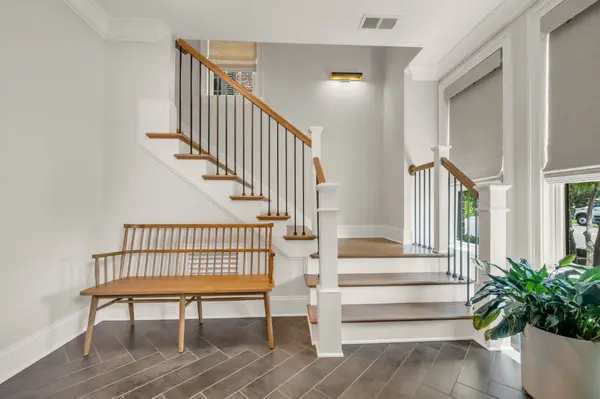
Stunning corner end-unit brownstone in the highly sought-after Richland Hall community, just minutes from Vanderbilt University and Downtown Nashville. Built in 2019 by renowned builder Mike Ford, this luxury corner-lot residence offers 4 bedrooms, 6 bathrooms, a rare 3-car garage with EV charging, additional guest parking, an elevator servicing all levels, covered balconies on two floors, and high-end finishes throughout. Designed for both everyday living and entertaining, this home also offers the perfect “lock-and-go” lifestyle in Nashville. The home features hardwood floors throughout, en-suite bathrooms in every bedroom, powder rooms on both the main and upper levels, Lutron smart home automation, California Closets, custom window treatments, a dedicated office, spacious laundry room, and a versatile first-floor gym or flex space. The light-filled kitchen is equipped with premium appliances including a Sub-Zero refrigerator, Thermador dishwasher, double ovens, and a gas range. What truly sets this home apart is the level of craftsmanship and intentional design woven throughout—from the carefully selected tilework and designer lighting to the refined finishes and appliance package. Every detail was thoughtfully considered, creating a quality and character rarely found in newer construction today. Enjoy seamless indoor-outdoor living with covered balconies on two levels, complete with a built-in Wolf grill—perfect for entertaining. Located just steps from Elmington Park and near the Richland Creek Greenway and the restaurants of Sylvan Park, this home offers an exceptional combination of luxury, comfort, and convenience in one of Nashville's premier neighborhoods. This is a truly special opportunity you won't want to miss. Option to be furnished if needed.

Location

State TN

County Davidson County

Rooms

Main Level Bedrooms 1

Interior

Interior Features Built-in Features, Ceiling Fan(s), Elevator, Entrance Foyer, Extra Closets, High Ceilings, Open Floorplan, Pantry, Smart Light(s), Smart Thermostat, Walk-In Closet(s)

Flooring Wood

Fireplaces Number 1

Fireplace Y

Appliance Built-In Gas Range, Dishwasher, Microwave, Refrigerator, Water Purifier

Exterior

Exterior Feature Gas Grill

Garage Spaces 3.0

View Y/N false

Private Pool false

Building

Structure Type Brick

New Construction false

Schools

Elementary Schools Sylvan Park Paideia Design Center

Middle Schools West End Middle School

High Schools Hillsboro Comp High School

Others

Senior Community false


RealTracs IDX
Brooke Murphy
Brooke Murphy

Agent License ID: 378959

+1(731) 315-9812 | brookemurphyrealtor@gmail.com

GET MORE INFORMATION

Name
Phone*
Message

Go tour this home

3608A West End Ave